Gửi ảnh không gian
Chụp khu tủ, bếp hoặc góc phòng bạn muốn cải tạo. Ảnh chỉ dùng để tư vấn, không chia sẻ cho bên thứ ba.
AI nội thất Tana Home
Gửi ảnh không gian của bạn, nhận gợi ý bố trí và vật liệu, rồi Tana Home xác nhận kích thước và báo giá thực tế.
Gợi ý trung thực
AI luôn ghi rõ điểm cần đo tại nhà và không tự đưa ra số đo hay giá cuối — để bạn không bị hớ.
Chụp khu tủ, bếp hoặc góc phòng bạn muốn cải tạo. Ảnh chỉ dùng để tư vấn, không chia sẻ cho bên thứ ba.
Công cụ AI gợi ý phương án bố trí, vật liệu và những điểm cần đo tại nhà.
Tana Home kiểm tra kích thước, vật liệu, ngân sách và phạm vi thi công trước khi báo giá.
Công cụ gợi ý
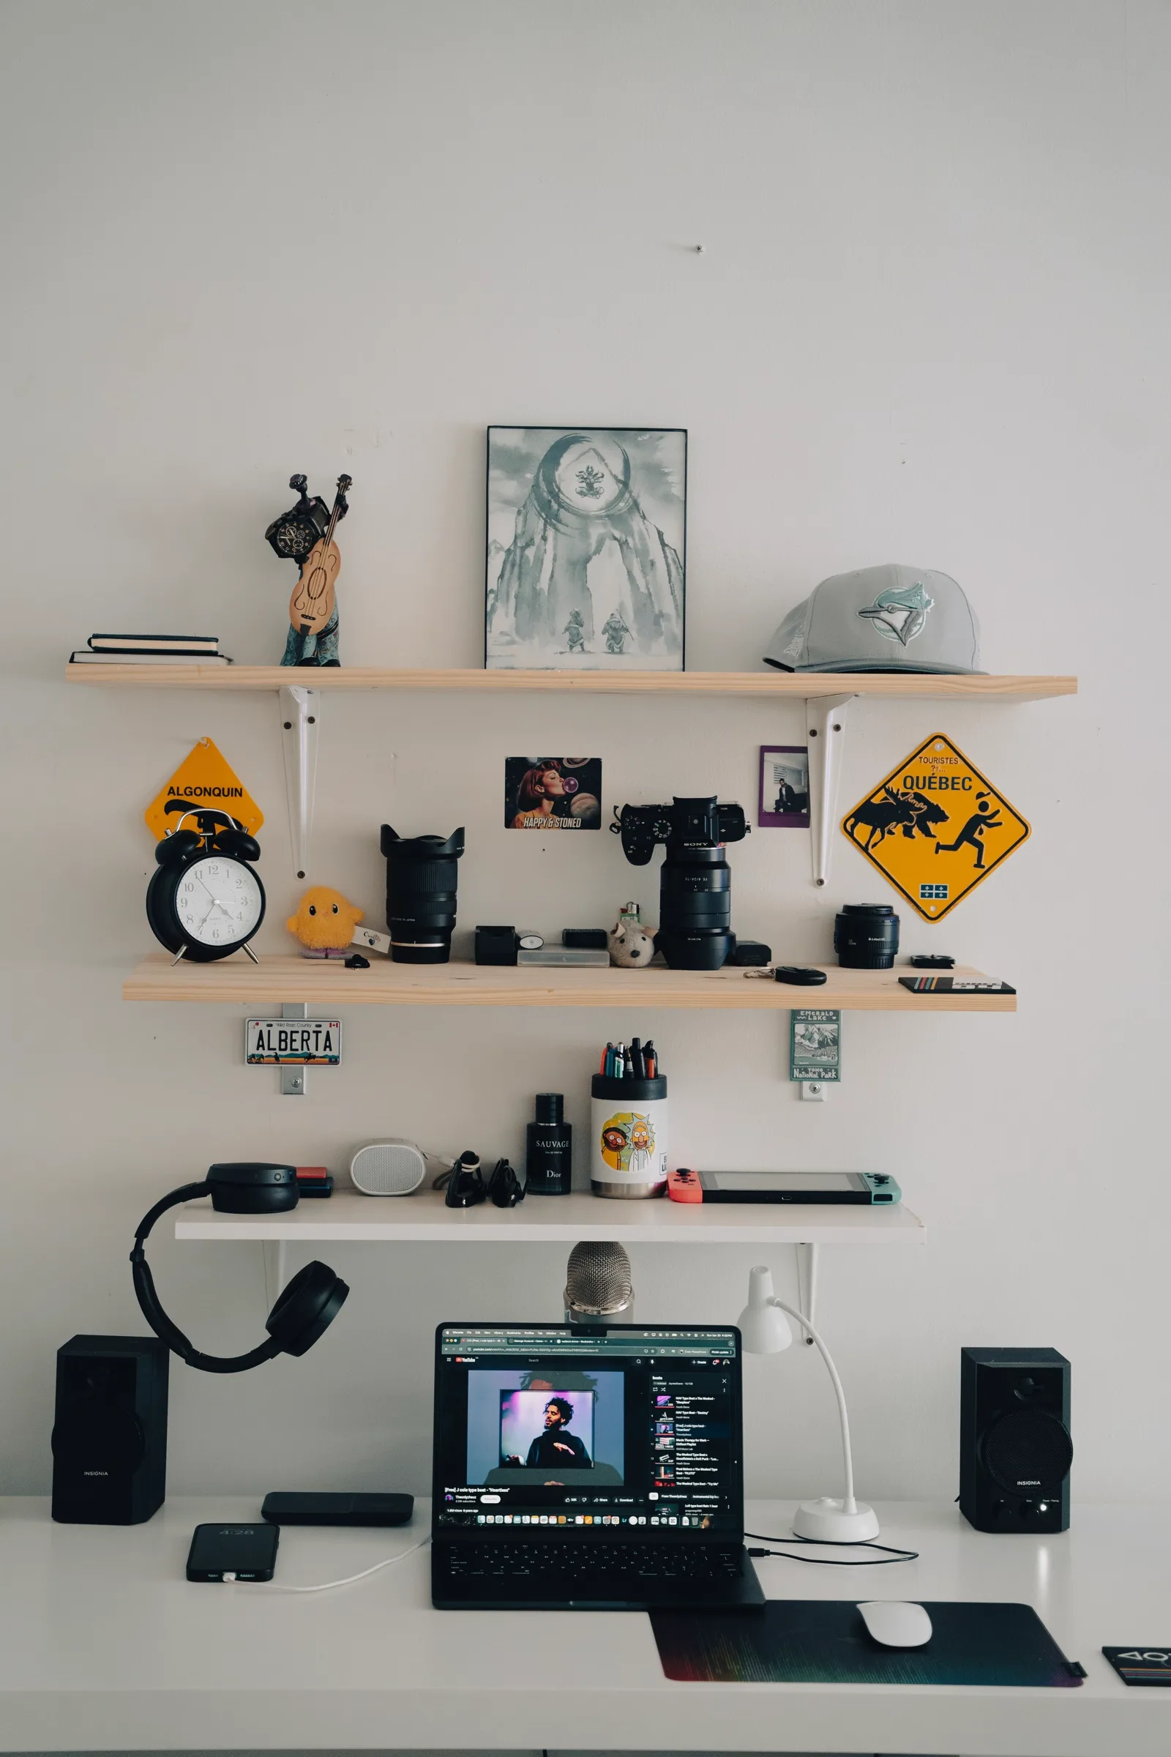
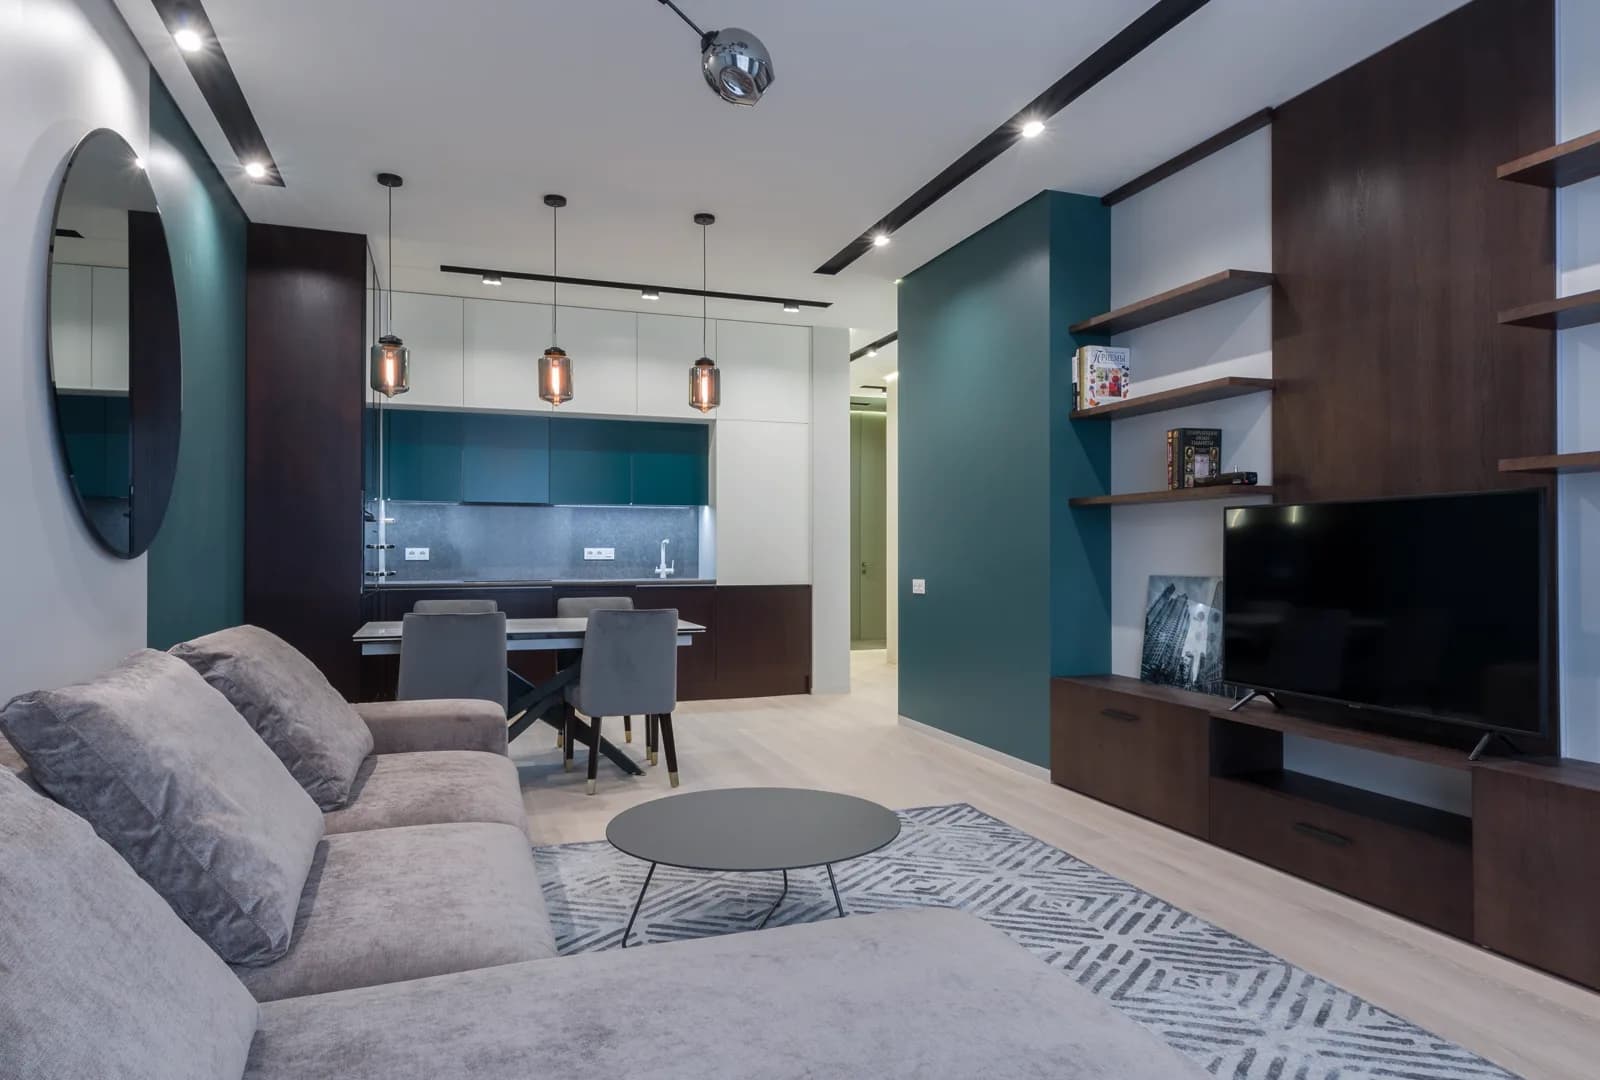
Ví dụ mẫu minh hoạ cách sắp xếp tủ áo, tủ lạnh, dây điện và khu lưu trữ. Bạn có thể áp dụng ngay cho chính không gian của mình.
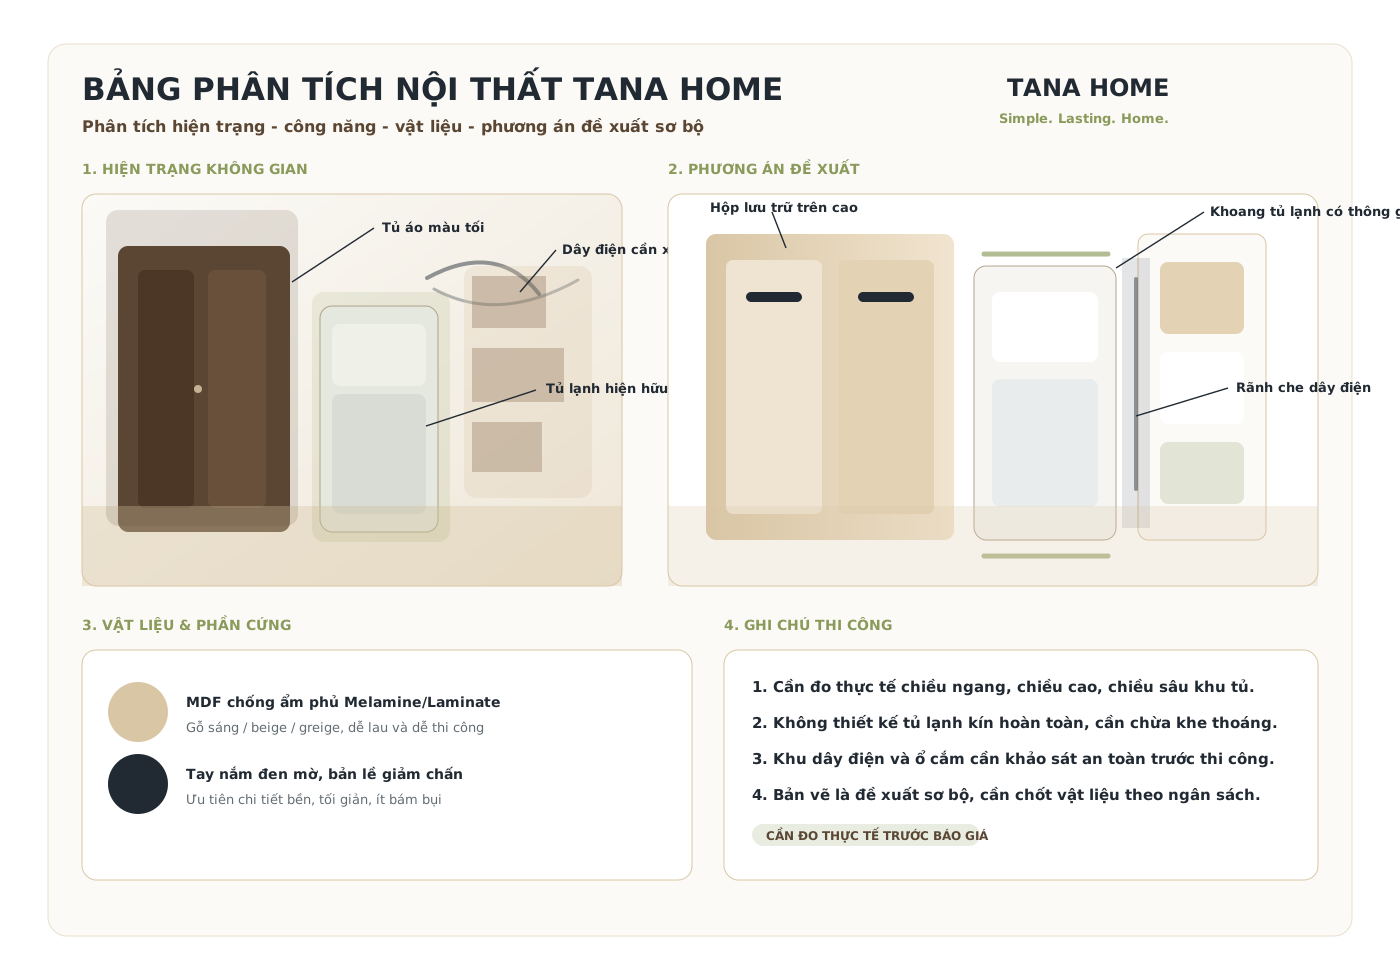
Analysis board
Bản demo cho luồng tư vấn AI: tách hiện trạng, đề xuất phương án lưu trữ sáng gọn và ghi rõ các điểm cần đo thực tế trước khi báo giá.
Khu chức năng
Tủ màu tối, khối lớn, tạo cảm giác nặng không gian
AI cần ghi nhận đây là hiện trạng, không sao chép lại nguyên mẫu. Phương án mới nên chuyển sang gỗ sáng, cánh phẳng và tăng lưu trữ kín.
Cần đo thực tế
AI handoff
Sao chép prompt, mở ChatGPT hoặc Gemini, rồi đính kèm ảnh hiện trạng của khách để AI phân tích.
You are a professional 3D Visualizer, Interior Consultant, and Furniture Design Engineer for TANA HOME.

Analyze the uploaded reference image as the EXISTING CONDITION of an interior furniture area. Create a high-end professional Technical Interior Analysis & Proposal Board for client consultation and preliminary quotation.

IMPORTANT:
The reference image is only the current condition. Do NOT simply copy or restore the old furniture. You must clearly show BOTH:
1. Existing condition analysis.
2. A new proposed design solution.

The proposed solution must improve storage, visual cleanliness, safety, usability, lighting, material consistency, and construction feasibility while respecting the original space and existing constraints.

Do not invent exact dimensions. If dimensions are unclear, use Vietnamese labels such as:
“cần đo thực tế”, “ước lượng theo ảnh”, “chưa đủ dữ liệu xác nhận”, “cần kiểm tra tại công trình”.

All text displayed on the board must be 100% Vietnamese, except the brand name and tagline:
TANA HOME - Simple. Lasting. Home.

STYLE DIRECTION:
TANA HOME - Simple. Lasting. Home.

Design style:
Warm minimalism, durable, practical, easy to build, easy to maintain.
Use light oak, beige, greige, warm white, soft brown, olive accents, and charcoal hardware.
Avoid overly decorative details, difficult-to-clean surfaces, complex shapes, or unrealistic luxury elements.
The proposal must look brighter, cleaner, calmer, more organized, and more premium than the existing condition.

OUTPUT FORMAT:
Create one high-resolution landscape presentation board, wide A3 or 16:9 ratio.
Use a pure white or warm white background.
Use a clean minimalist layout with soft beige and brown accent lines.
Use sharp technical linework, thin leader lines, neat callouts, and clear Vietnamese typography.
All text must be readable, aligned, and not overlapping.
Do not create cluttered paragraphs. Use short professional labels and concise bullet points.

BOARD TITLE:
Main title:
“BẢNG PHÂN TÍCH NỘI THẤT TANA HOME”

Subtitle:
“Phân tích hiện trạng - công năng - vật liệu - phương án đề xuất sơ bộ”

Top-right brand text:
“TANA HOME”
“Simple. Lasting. Home.”

BOARD STRUCTURE:

SECTION 1 - HIỆN TRẠNG KHÔNG GIAN
Show the uploaded reference image or a clean illustrated version of the current condition.

Analyze and label the existing zones:
- Khu tủ quần áo hiện hữu
- Khu tủ lạnh / thiết bị hiện hữu
- Kệ treo phụ
- Khu lưu trữ đồ nhỏ
- Khu dây điện / ổ cắm cần xử lý
- Khoảng trống và điểm rối mắt
- Vị trí cần kiểm tra kích thước thực tế

Use low-saturation translucent color blocks and thin callout lines.

Add a note box titled:
“NHẬN XÉT HIỆN TRẠNG”

Include these short Vietnamese bullet points:
- Tủ áo màu tối chiếm diện tích lớn, tạo cảm giác nặng không gian.
- Mặt trên tủ và tủ lạnh đang lưu trữ lộ thiên, dễ rối mắt.
- Khu dây điện và ổ cắm cần xử lý gọn, an toàn hơn.
- Kệ phụ hiện hữu chưa đồng bộ với tổng thể.
- Cần đo thực tế trước khi chốt kích thước sản xuất.

SECTION 2 - PHÂN TÍCH CÔNG NĂNG & SƠ ĐỒ KỸ THUẬT
Create a clean 2D technical elevation drawing based on the existing layout.

Show:
- Khu tủ áo
- Khu tủ lạnh
- Kệ treo / kệ lưu trữ
- Khoảng hở cần kiểm tra
- Vị trí ổ cắm / dây điện cần xử lý
- Khoảng thông gió cho tủ lạnh

Dimension notes must be approximate only:
- Chiều ngang tổng thể: cần đo thực tế
- Chiều cao tổng thể: cần đo thực tế
- Chiều sâu tủ: cần đo thực tế
- Khoảng thông gió tủ lạnh: cần kiểm tra

Do not show fake exact dimensions unless clearly marked as estimated.

SECTION 3 - PHƯƠNG ÁN ĐỀ XUẤT
This section is mandatory and must be visually prominent.

Create a realistic 3D render of the proposed new solution. The proposed design must be clearly different from the existing condition.

The proposed solution should include:
- A refreshed wardrobe system in light oak, beige, or greige tone.
- Full-height storage or upper storage boxes to reduce visible clutter.
- A neat refrigerator niche with proper ventilation gaps.
- A mini pantry shelf above or beside the refrigerator.
- Closed storage cabinets to hide small objects.
- A technical channel or cover box to hide electrical wires.
- Safe and convenient socket placement.
- Warm LED strip lighting for open shelf areas if suitable.
- Minimal handles in matte black or champagne finish.
- A cleaner, brighter, more unified overall look.

Label the proposed design with Vietnamese callouts:
- Hộp lưu trữ trên cao
- Tủ áo tông gỗ sáng
- Kệ lưu trữ có cánh
- Khu pantry mini
- Khoang tủ lạnh có thông gió
- Rãnh che dây điện
- Ổ cắm an toàn
- Khu cần đo thực tế trước báo giá

Add a note box titled:
“LỢI ÍCH PHƯƠNG ÁN ĐỀ XUẤT”

Include concise bullets:
- Tăng diện tích lưu trữ kín.
- Giảm rối mắt và bụi bẩn.
- Không gian sáng và nhẹ hơn.
- Dây điện gọn và an toàn hơn.
- Dễ thi công, dễ bảo trì.
- Phù hợp báo giá sơ bộ sau khi đo thực tế.

SECTION 4 - PHỤ KIỆN & PHẦN CỨNG ĐỀ XUẤT
Show photorealistic circular detail bubbles of proposed hardware and accessories.

Include:
- Tay nắm đen mờ tối giản
- Bản lề giảm chấn
- Ray trượt nếu có ngăn kéo
- LED thanh ánh sáng ấm 3000K-4000K
- Rãnh che dây điện
- Móc treo khăn / phụ kiện nhỏ
- Nẹp cạnh / chỉ hoàn thiện

Use thin leader lines and clean Vietnamese labels.

SECTION 5 - VẬT LIỆU & MÀU SẮC
Create a clear material specification table.

Table columns:
“Hạng mục | Vật liệu đề xuất | Màu sắc | Ghi chú”

Suggested rows:
- Thân tủ | MDF chống ẩm phủ Melamine/Laminate | Gỗ sáng / beige / greige | Dễ lau, bền, dễ thi công
- Cánh tủ | MDF chống ẩm phủ Melamine/Laminate | Beige hoặc gỗ sồi sáng | Cánh phẳng, tối giản
- Hậu tủ | MDF / HDF chống ẩm | Trắng / beige | Cần kiểm tra theo kết cấu
- Tay nắm | Nhôm / kim loại sơn tĩnh điện | Đen mờ / champagne | Kiểu tối giản
- Bản lề | Bản lề giảm chấn | Inox / thép mạ | Ưu tiên loại bền
- Đèn | LED thanh | Ánh sáng vàng ấm | Dùng cho kệ mở
- Cạnh hoàn thiện | Nẹp cạnh PVC | Đồng màu cánh | Tăng độ bền cạnh

SECTION 6 - GHI CHÚ THI CÔNG
Create a clean numbered list:
1. Cần đo thực tế chiều ngang, chiều cao, chiều sâu khu tủ trước khi báo giá.
2. Không thiết kế tủ lạnh kín hoàn toàn; cần chừa khe thoáng tản nhiệt.
3. Khu dây điện và ổ cắm cần khảo sát an toàn trước khi thi công.
4. Mặt trên tủ nên dùng hộp lưu trữ hoặc tủ kịch trần để giảm bụi.
5. Ưu tiên cánh phẳng, ít khe rãnh để dễ vệ sinh.
6. Màu gỗ sáng giúp không gian nhẹ và rộng hơn.
7. Vật liệu và phụ kiện cần chốt theo ngân sách thực tế.
8. Bản vẽ chỉ mang tính đề xuất sơ bộ, cần đo đạc tại công trình.

FINAL QUALITY REQUIREMENTS:
- Premium minimalist presentation board.
- Must include both existing condition and proposed design.
- The proposed design must be clear, attractive, practical, and visually different from the current furniture.
- All board text must be Vietnamese and perfectly legible.
- No overlapping text.
- No fake exact dimensions.
- No messy background.
- No random English technical labels on the board.
- Suitable for TANA HOME client consultation and preliminary quotation.
Nguyên tắc tư vấn
AI giúp bạn hình dung nhanh ở bước đầu, nhưng không thay cho khảo sát thực tế. Với món cần đổi kích thước hoặc đóng mới, Tana Home luôn xác nhận lại trước khi báo giá.
Tư vấn thiết kế
Gửi ảnh không gian và nhu cầu sử dụng, Tana Home sẽ xác nhận kích thước, vật liệu và báo giá phù hợp thay vì để AI tự quyết định phần thi công.